Our Location
5th Floor, Huake Center, Lanshan District, Linyi City, Shandong Province, China

5th Floor, Huake Center, Lanshan District, Linyi City, Shandong Province, China
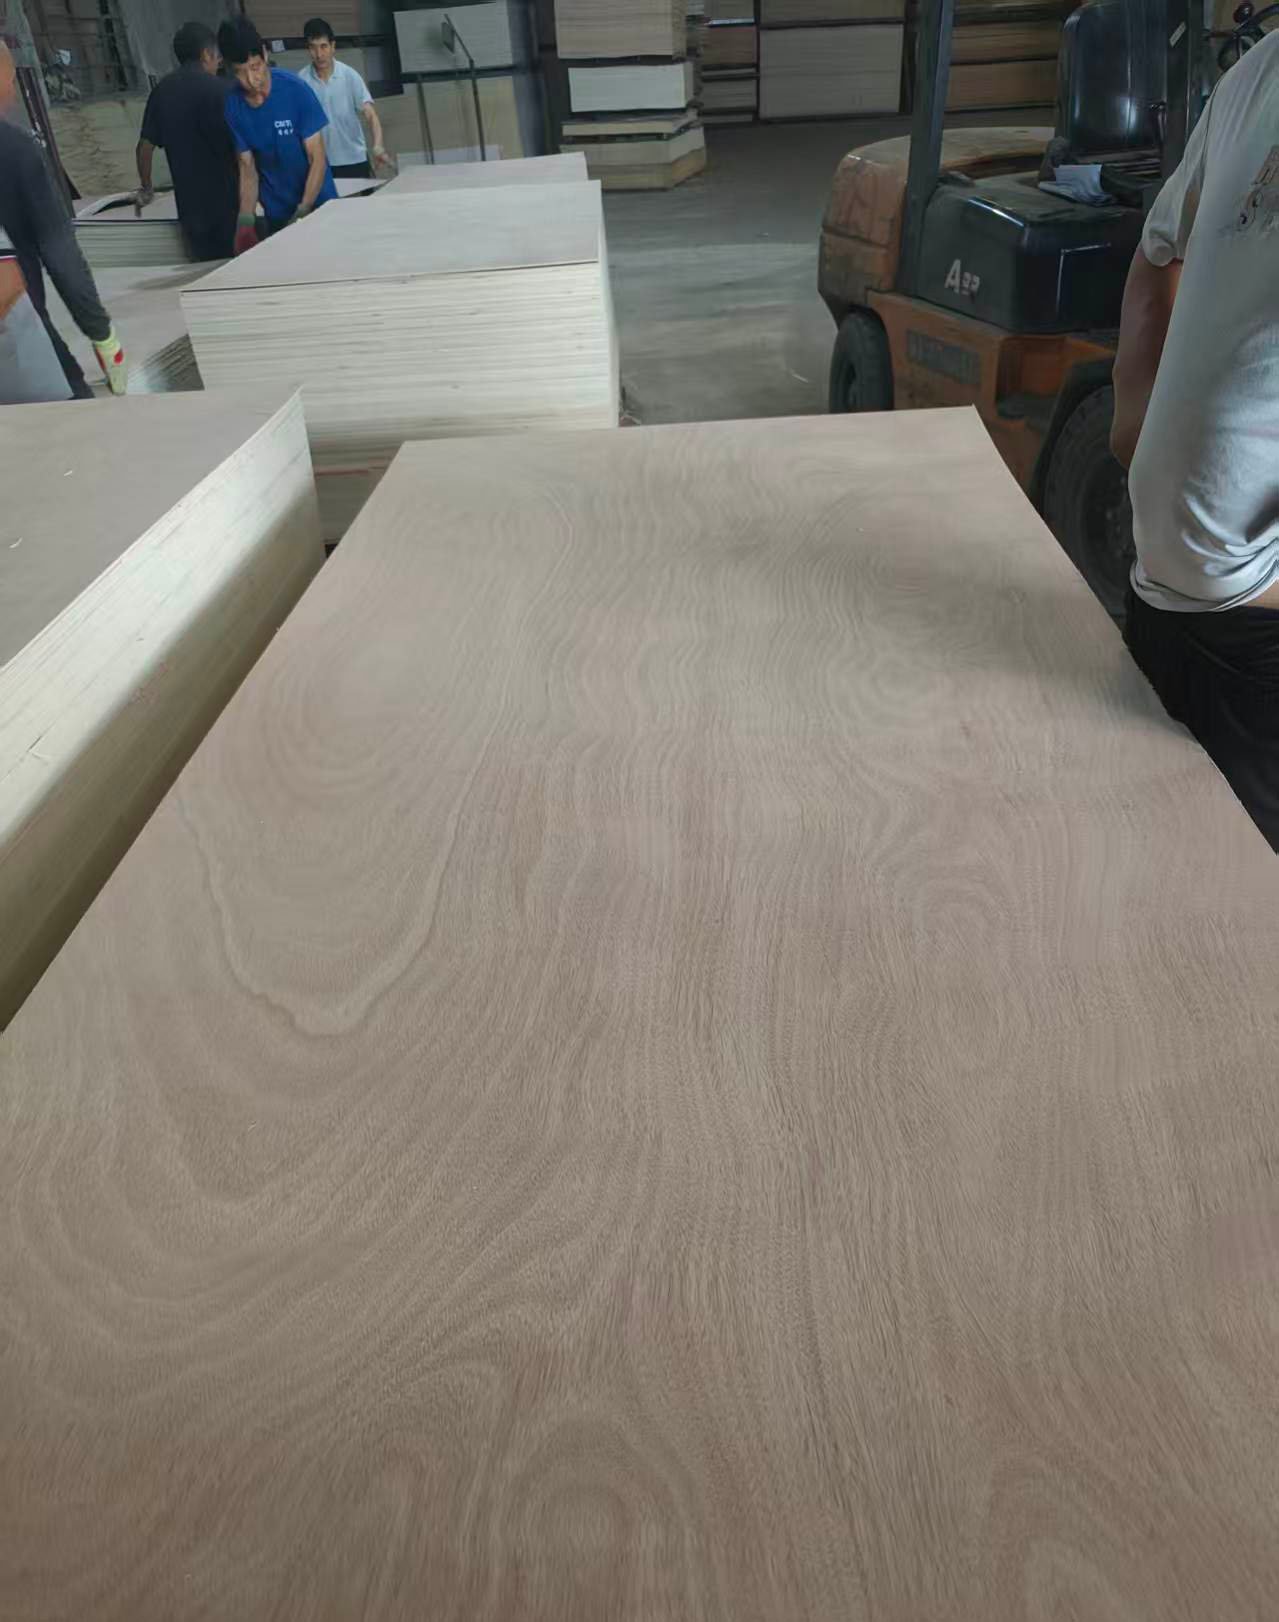
Comparing plywood vs drywall mixes two different jobs: plywood is a structural panel that carries and braces, and drywall is a finished facing that covers structure and slows fire spread. Buyers weigh them in garages, shops, and utility rooms where a durable nailable surface competes with a smooth fire-rated finish. This guide compares strength, moisture, cost, and finishing, and ends with the wall system that uses both.
Definition: drywall is a fire-resistant gypsum board sheathed in paper, and it finishes interior walls and ceilings rather than carrying building loads. Plywood brace, span, and hold fasteners; drywall does not.
The distinction shows up in the framing: plywood sheathing braces the frame during construction, and drywall covers the frame after services run. Builders who treat them as alternatives usually mean plywood where they need a self-supporting nailable surface.
The two products also live in different trades. Frames and sheathing follow the carpentry drawing, and the finish cover follows the interiors schedule, so the estimating walk separates the plywood count from the drywall count before either price lands on the page.
Weight changes the build calendar too. A plywood layer adds stiffness to the frame and one moving day to the sequence, while drywall delivers in lighter bundles, and sites without a hoist price that difference in crew time at the stairwell.
Walls that resist racking, wind suction, or vibration need the sheath panel. Drywall contributes little to bracing, so sheathed and sheathed-with-plywood details belong on the structural drawing rather than to a finish decision.
Drywall hangs on the studs and carries none of the racking story. The shear load leaves through the sheath panel and the fastener schedule, so a wall that claims a bracing value keeps its drawing on the structural layer while the gypsum covers the surface afterwards.
Drywall carries the fire rating between compartments, and code lines often name the gypsum board. Plywood sheathing behind it stays, while rooms that need both durability and a fire line install the two together.
The same wall can therefore answer two codes at once. A shear panel behind the studs covers the structural note, and the gypsum face answers the fire note, so the estimator quotes two thin layers instead of arguing one thick alternative.
Fire assemblies measure minutes, and the layer order controls them. The gypsum board burns slow on the surface, and the timber behind it contributes once the board fails, so the code reads the whole assembly from the exposed face inward, not just the sheet that is visible.
Garages and workshops punish walls. A loaded shelf, a leaning ladder, or a tool board driven with screws holds far longer in a wooden panel than in gypsum, so the plywood surface wins wherever workers actually hang things.
Vibration tells the same story on the workshop floor. A running table saw and a rolling door both hammer the wall, and while gypsum cracks around the fixture, the wooden panel shrugs the movement and keeps the screw, so the machine room budgets its wall in panels.
Fasteners tell the same story in numbers. A screw in 18 mm plywood bites into solid wood, while a screw in drywall relies on the paper face and a plug, so fixture-heavy walls either use a plywood inner layer or add blocking behind the board.
Screw withdrawal numbers set the rule of thumb. A plumbed fixture in 18 millimeter wood holds a stated kilogram load, and the same attachment in gypsum needs a rated anchor, so any shelf or tool rail above arm height defaults to the wooden panel or the blocking behind.
Code lines separate the rooms too. A garage ceiling under a living space names a fire-rated cover, while a workshop wall that never carries a rating runs straight on plywood, so the first question at the drawing is which side of a fire line the wall sits on.
Fixture planning then decides the layering. A wall that runs ductwork up top and tool rails below carries two different attachments, so the panel behind the upper run and the block behind the lower rail answer the same drawing with different fixings.
Damp utility rooms expose the difference. Plywood tolerates humidity cycles with an exterior bond, while standard drywall soaks, sags, and grows mould at the base, so water-adjacent walls panel the lower course in the wooden sheet.
Humidity swings hit the two boards differently through the year. A winter washroom and a summer garage panel both edge and re-edge with the seasons, and the wooden sheet accepts the movement while gypsum tape cracks at the corner, so the two products need different joint details at the same wall.
Moisture-rated drywall adds a green face and a wax-like core for damp rooms, but it still lacks the fastener holding of a wooden panel. The reliable compromise panels the wet lower zone in plywood and finishes the upper wall in drywall for the fire line.
Condensation and dripping pipes both test the base course. A washing machine leak or a hose spray sits on the plywood lower zone and dries, while the same event stains and softens drywall at the skirting, so utility rooms keep the wet-first panel closest to the water.
The floor junction repeats the same plan. Water runs to the base and wicks up the framing, so a sealed base plate and a plywood kick panel close the first 300 millimeters, while the painted gypsum above finishes the wall on the dry line.
| Factor | Plywood wall | Drywall wall |
|---|---|---|
| Material | Higher per area | Lower per area |
| Fire rating | None on its own | Built-in by code |
| Fastener hold | Excellent | Poor without plugs |
| Finish cost | Seal, paint, or face | Tape, mud, sand, paint |
Drywall still prices lower per wall, and labour follows material. The drywall tape-and-mud finish adds time, while a plywood wall skips to sealing and painting, so the installed cost narrows once finishing labour enters the total.
Repairs tip the scale again after the first season. A knocked plywood panel drills, patches, and repaints in an hour, while a broken gypsum panel cuts, muds, tapes, and re-sands over two days, so the busy corridor counts repair cost twice before it orders the string range.
Material cost does not end the decision. Drywall arrives, lands, and patches easily, while a plywood wall needs straight studs or it telegraphs the frame, so a rough existing frame often favours the board that hides the crookedness.
Lead times point a third way. Plywood sheets and drywall are both stock line items, but a fire-rated board with a specific classification waits on regional distribution, so an urgent schedule often fast-tracks the plywood wall and orders the code board for the surfaces that truly require it.
That repair habit follows the panel into the next room. A shop that patches weekly keeps a corner of plywood offcuts and a tin of sealer, while the drywall rooms stock bags of mud and a tape knife, and the stores list tells you which panel the building believes in.
Most practical shops keep both panels in the wall build: sheathing or a plywood inner layer carries the load and the fixtures, and drywall rides on top for the smooth fire-rated finish.
Ordering stays simple when the layers stay clear. Name the sheathing grade for the structural plywood, carry a sanded commercial sheet where the finish stops, and let the fire-rated board cover the surfaces code names.
For the plywood layers, order a structural commercial sheet such as Commercial Plywood, and where the wall meets a paneled interior finish choose a machinable core such as MDF Board. Review the wall panel range at HYY and pair it with local drywall stock.
These answers cover the wall questions that arrive at estimating time, and they keep the two products in their correct layers.
Yes, when the wall does not need a fire rating. A plywood wall braced the frame, holds fixtures, and finishes with paint, but it offers no fire line on its own.
Drywall costs less per square metre in material, and the gap shrinks when finishing labour and fixings enter the installed price.
No. Drywall hangs on the paper face and needs plugs for load, while plywood grips fasteners in the core, which is why workshops panel in wood.
Yes, in layers. Plywood sheathing braces and carries fixtures behind the studs, and drywall finishes the face above the wainscot.