Our Location
5th Floor, Huake Center, Lanshan District, Linyi City, Shandong Province, China

5th Floor, Huake Center, Lanshan District, Linyi City, Shandong Province, China
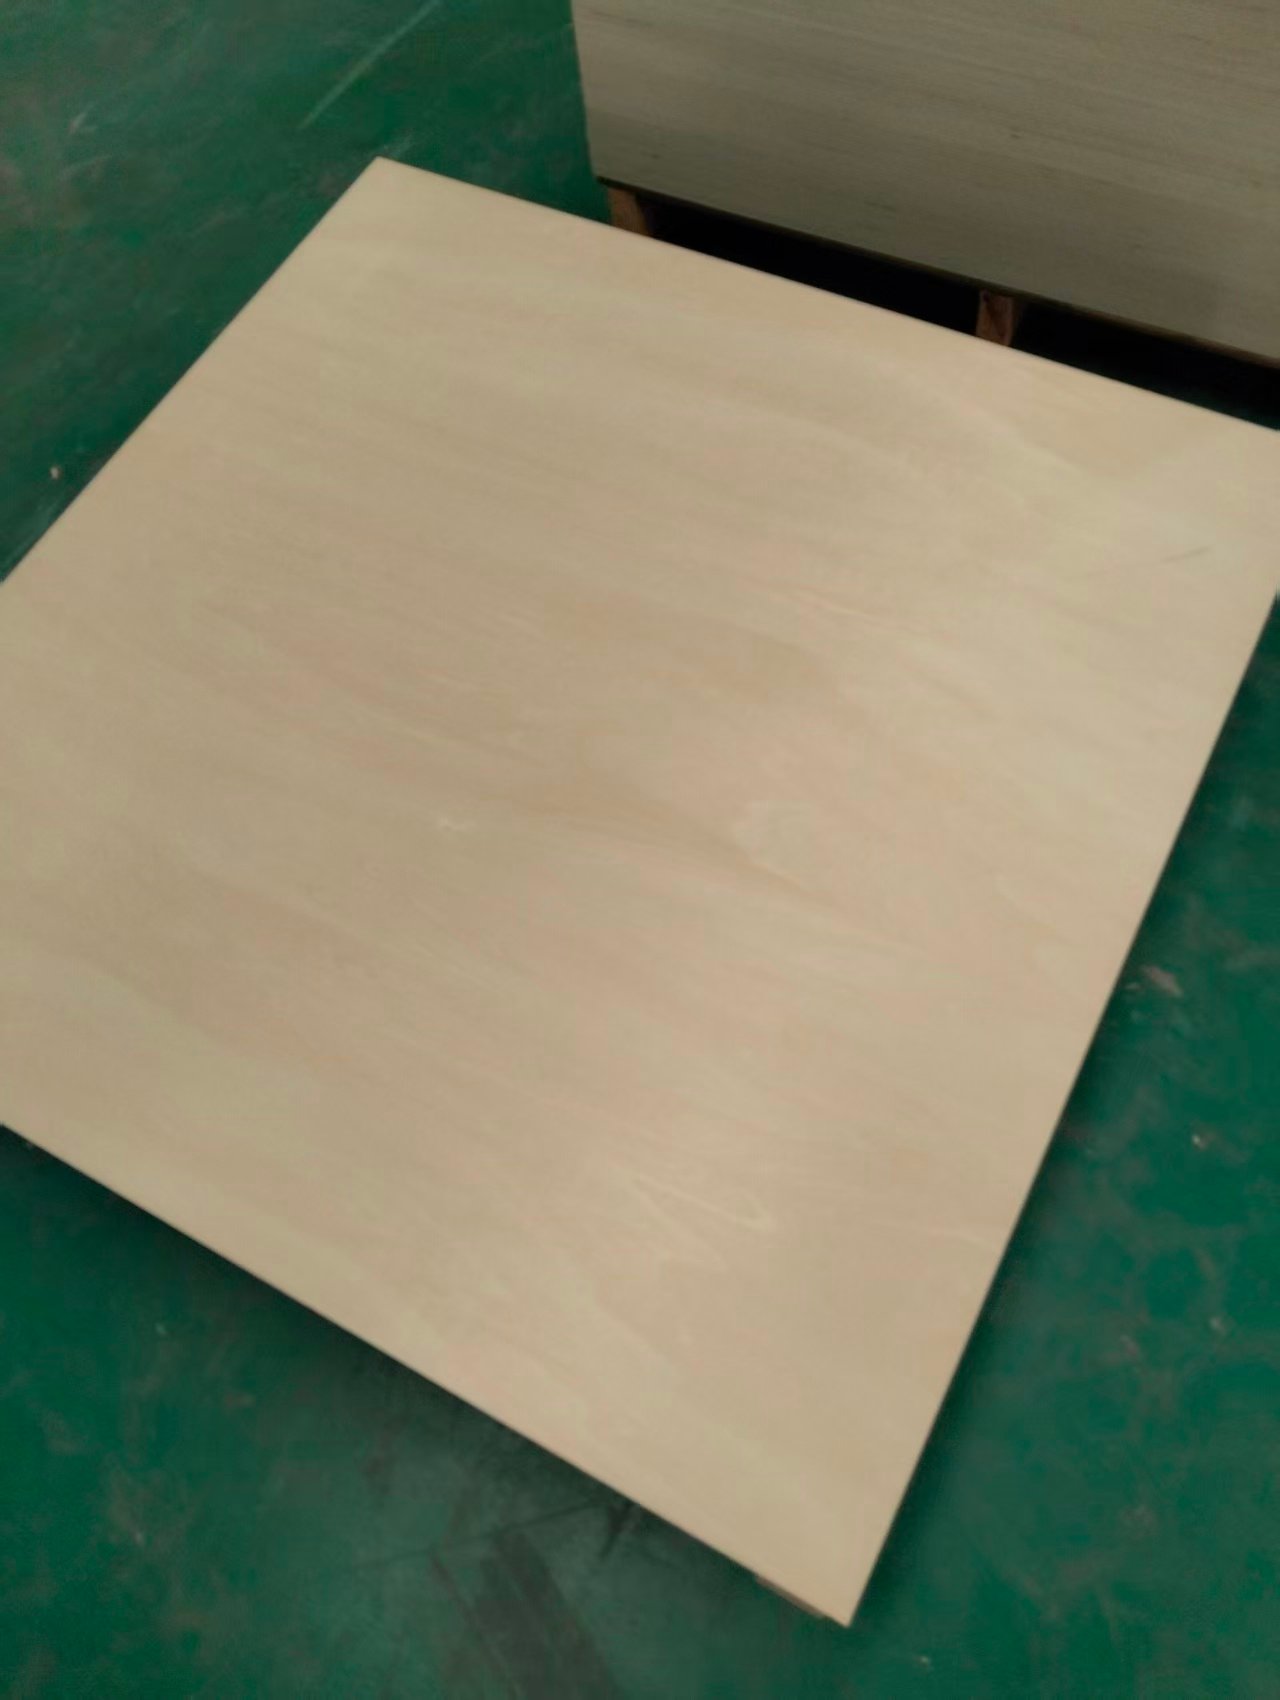
Structural plywood flooring is the rated subfloor layer between the joists and the finish, and the rating, the thickness, and the bond decide how long it stays flat and tight. Buyers order it by the span table rather than by the face grade, because a floor panel carries people, furniture, and foot traffic in concentrated loads. This guide explains span ratings, thickness, moisture, and the joint rules that make a solid floor.
Definition: structural plywood flooring is a panel with a certified bending and shear rating for use as a subfloor or a sheathing layer over framed joists, and it carries both dead load and live load at a stated spacing.
The rating arrives as a span value or a floor class, and the joist spacing in millimeters decides which thickness passes. A floor order records the span and the load before it records the price, because those two numbers select the panel.
The load table reads in two directions. A heavier live load on a fixed joist spacing pulls a thicker or better-rated sheet, and a long spacing on a light floor pushes the order over the same table, so the takeoff records both numbers together.
Brand and class names add confusion worth clearing. A floor-rated sheet may claim a span class, a joist range, or a load table, and the responsible way to spec is to call the approved span and the minimum thickness, not the marketing name.
Live load versus dead load stays in the notes. Furniture and traffic count as live load, and services and finishes add to the dead weight, and the floor table already combines them, so the engineer’s note rather than the surface finish sets the approved sheet.
Typical residential floors run 15 to 18 mm over 400 to 600 millimeter joist spacing, with deeper spans stepping up the thickness. The span table in the standard names the exact combination instead of guesswork.
Panel edges and joints reappear at every plan line. A hatched joint on the drawing marks a blocked bearing, and a simple butt joint floats over the framing, so the site crew reads the hatching first and the edge profile second.
Rim and interior joists load the panel differently. A panel that spans a rim joist in one direction over a central bearing leaves a different deflection than the same sheet in a four-sided diaphragm, so the drawing names the bearing condition before the thickness line closes.
An exterior bond guards the subfloor, because moisture arrives during the build and humidity changes with the seasons. Interior-bond panels soften around fasteners and squeak long after the finish goes down.
Moisture travels through joints before it presses through the face. A sealed seam and a sealed cut edge together block the fastest path, and the glue line keeps the plies married when the humidity spikes, which is why the installation kit and the bond class share one paragraph in the spec.
Subfloor and underlayment do different jobs. The structural subfloor carries the load between joists, and the underlayment sits on top to smooth the finish surface, so a flooring spec sometimes needs two layers or a single structural sheet with a leveled face.
Level tolerance also separates the two roles. A subfloor rides within a stated flatness tolerance for the finish above, while an underlayment plane squeezes the visible floor line, and a buyer who orders one sheet for both jobs reads the tolerance line on the stamp before the truck leaves.
Buyers who order one panel for both roles ask for a sanded face and a tight tolerance. The smooth face takes the finish adhesive, while the structural rating keeps the floor level, and a single 18 mm sheet normally serves both under a floating floor.
The two-layer system reappears on engineered floors. A structural subfloor over I-joists carries the live load, and a thin underlayment at the seams levels the tile or vinyl, so the estimator counts two tickets where an old site used one.
Edges carry half the floor’s strength story. Glue-and-screw the seams onto blocked or tongue-and-groove bearings, leave a 2-3 millimeter gap at walls, and stagger the panel joints, and the floor stays flat under point loads.
Staggering spreads the load path across the floor. A running bond at half-sheet shifts the joints off the same joist, and the alternating seams carry the concentrated load as a diaphragm, so the joint plan on the drawing yields the quiet floor the client walks on.
Tongue-and-groove panels speed the job because the edges lock the sheets together without blocking. The profile costs more per sheet and saves framing labour, so the takeoff decides between the two edge styles before the order.
Floor deflection marks the agreed quality line. A properly glued 18 millimeter subfloor reads level under a straight-edge, while an unglued seam lets the two edges move with every step, and the difference shows up first at the doorway thresholds.
Installer habit closes the detail loop. A crew that glues the tongue, screws the seam, and wipes the adhesive bead delivers a flat floor from the first room, and the same crew copies that habit across every floor of the building.
A solid seam also carries the finish line. Tile and vinyl read every millimetre of step at the joint, so the blocked seam and the plane check work together, and the crew walks a straight-edge across the seams before the adhesive goes down.
Floor panels absorb moisture at the cut edge, so a sealed edge and a dry stack matter. Panels stored flat off the ground under cover arrive flat, while bundles left on wet soil wick moisture and cup by the time the crew screws them down.
Construction adhesive between panel and joist stops squeaks and stiffens the floor. A full glue bead along the bearing plus the screw pattern converts the subfloor into a composite floor you can walk on the same day.
Screw spacing finishes the composite. The pattern controls the compression of the glue bead, and a full field on the sheet plus the seam line transfers the load into the joist, so the pull-out spec and the adhesive share one work paragraph.
Site dampness arrives before the sheet does. Panels that sit flat, covered, and off the ground stay at their moisture content, and a bundle delivered to the slab and left open absorbs the day’s humidity and cups by morning.
A finished floor then carries its own record. The drawing, the glue spec, and the pull-out pattern close the subfloor package, so the site hands the owner a rise line and a service map instead of a promise, and the floor stands on paper as well as on the joists.
| Use | Thickness | Joist spacing | Bond |
|---|---|---|---|
| Light storage | 15 mm | 450 mm | Exterior |
| Residential floor | 18 mm | 600 mm | Exterior |
| Heavy workshop | 21-25 mm | 400-600 mm | Exterior |
Check the bundle before unloading. Measure the thickness, read the span stamp, and flex a sample edge for sound glue, then store the sheets flat and covered so the rated panel stays true to the drawing.
A written offcut rule closes the order. Cut the panels to the span drawing, number the pieces, and sweep the cut line with edge sealer, and the delivery you verified stays the floor you can stand on for the decade after.
For the load-bearing runs, order a rated panel such as Commercial Plywood, and where a pour floor doubles as formwork keep a sealed sheet such as Film Faced Plywood on the concrete line. Review the floor panel range at HYY before the takeoff lands.
Sample tests belong on the receiving line, not the installation day. A flex check of the first sheet tells the story of the whole bundle, and a thickness read at the corners guards the mill tolerance, so the crew verifies the load before the sweeps start.
These answers firm up the flooring order for builders who quote subfloor packages to clients.
15-18 mm covers most residential floors over 400-600 millimeter joists. Heavy workshop loads step to 21-25 mm with closer framing.
Yes. An exterior bond survives the build-in moisture and humidity cycles, and interior-bond panels soften around fasteners and squeak.
Use a decoupling membrane or an underlayment cement board over the subfloor. Tile needs a stable base and a flexible bond to the panel.
Missing glue on the joists or a loose fastener edge lets panels rub. Glue and screw the seams and the bearing lines to silence the squeak.