Our Location
5th Floor, Huake Center, Lanshan District, Linyi City, Shandong Province, China

5th Floor, Huake Center, Lanshan District, Linyi City, Shandong Province, China
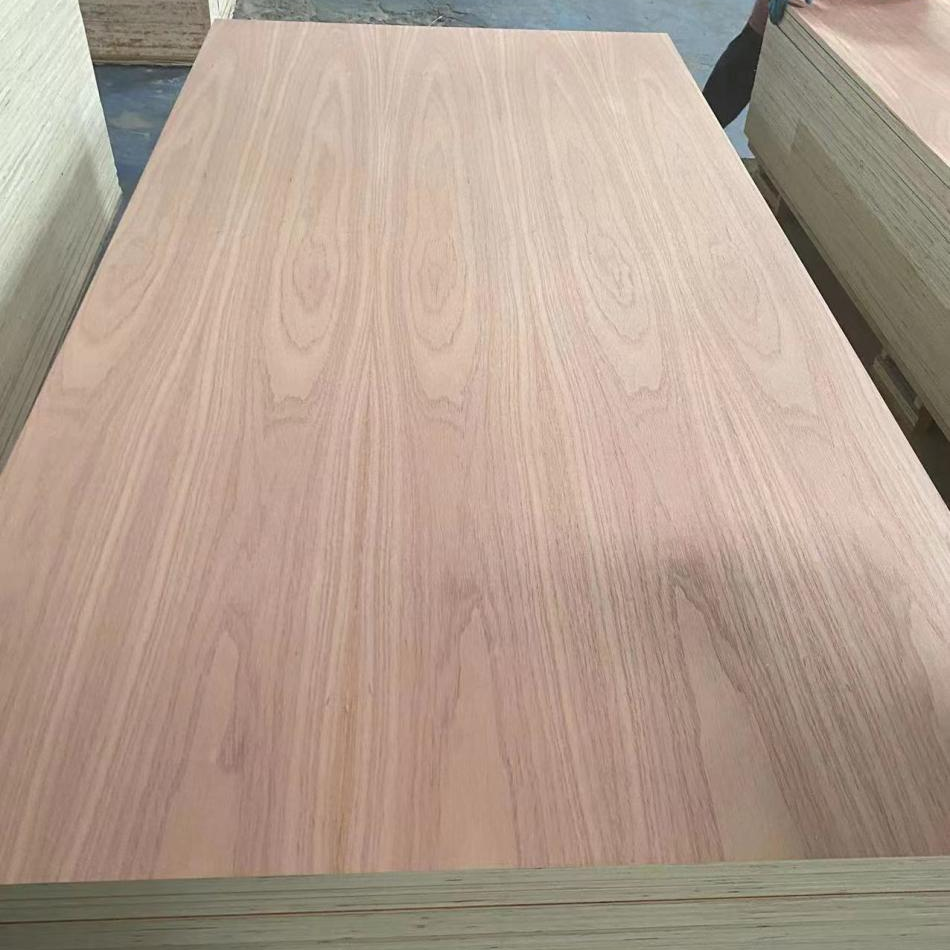
Buyers who list structural plywood uses usually need one answer: which panel carries which load where. Structural boards brace floors, walls, roofs, and packing, and each role asks for a different thickness, bond, and rating. This guide maps the main uses, explains how the standard defines a structural panel, and ends with the checklist that places the right board in every position.
After reading, you can name the panel for floors, walls, roofs, and industrial roles from the span and the exposure alone.
Definition: a structural plywood panel carries design loads through its face and core by cross-laminated construction, and the standard certifies its strength for spans and shear in framed buildings.
The rating comes from the glue bond, the veneer quality, and the declared strength class, not from a marketing label. Therefore, a buyer asks for the standard and the stress rating, and the mill quotes a tested panel rather than a thick-looking sheet.
Definition: a strength class is the declared bending and shear performance of the panel under load, and it comes from the test certificate, not from the sheet thickness. Two panels of equal thickness can carry different classes.
Species and lay-up also shape the rating. Hardwood and poplar cores reach different stiffness at the same gauge, so a buyer should compare strength classes rather than species names when the load is real.
Glue integrity runs parallel to the strength class. The rating predicts span behaviour, and the bond predicts survival through weather and moisture events, so a buyer who selects only the class leaves the panel’s life story untold.
Structural panels come in interior, exterior, and wet-use bond classes. First, match the class to the exposure, because a roof and a damp ground floor carry the same panel only in theory.
Engineered floor systems buy on span tables, not on thickness alone. A 15 mm panel that passes the 600 mm joist test carries a full residential floor, while the same sheet at 12 mm may pass only lighter live loads.
Edge support decides the last third of the story. Glue-and-screw the tongue or the blocked seam, keep a gap at walls, and the floor feels rigid; skip the edge support and the same panel creaks at the joint.
Moisture at the slab line changes the floor panel. A subfloor that sits over a damp basement or a ventilated crawl space asks for an exterior-bond panel and a sealed joint, while a warm dry interior tolerates a standard bond at the same span rating.
Floors put bending and point loads on a panel that spans joists, so thickness and fastening follow the joist spacing table in the standard.
As a result, the subfloor carries traffic, partitions, and finishes, so the grade matters less than the span rating and the joint pattern.
Racking and wind suction load make the wall panel structural. Fastening schedules in the standard matter more than the face grade, because a shear wall fails at the connection before the panel itself yields.
Moisture during the build sits behind many wall failures. An exterior-bond panel survives a rainy week between framing and cladding, while an interior bond softens around the fasteners, so the bond class belongs in the envelope spec before the finish.
Wall panels also serve the cladding, not just the frame. Nail pull resistance in the face decides how siding fixes and how interior shelving hangs, so the same rated panel should be checked for fastener draw before the framing crew starts.
Wall sheathing resists racking, wind suction, and lateral force, and it gives cladding and insulation a flat back surface.
| Role | Panel | Key requirement |
|---|---|---|
| Bracing and shear walls | Structural sheathing | Racking rating |
| Cladding backing | Standard sheathing | Flatness and screw grip |
| Wet-wall lining | Exterior bond | Moisture class |
| Fire-rated assemblies | Certified panel | Local rating |
Furthermore, fastening spacing drives the difference between shear panels, so crews follow the nail schedule rather than gauging by feel.
Roof decks take edge weather before the membrane goes on, and the same panel faces heat cycling from the inside, so the specification pairs the span rating with an exterior bond and a planned gap pattern.
Industrial floors drive the decision differently: forklift point loads, cleaning chemicals, and edge traffic ask for a dense core and a hard-wearing face, and film faced panels fill that niche where a standard sheathing would wear out.
Roof geometry also reads the panel over the counter-batten. A ventilated roof deck keeps condensation off the panel back, so the spec pairs the span rating with a vent line and an exterior bond on the weather side.
Roof panels span trusses and carry the deck under the waterproofing, so they need the same span rating as floors plus weather tolerance at the edges.
Industrial roles add point loads and cleaning chemicals, so the spec includes a hard-wearing face and moisture-tolerant glue alongside the structural rating.
Markets name the same product differently, and the standard settles the argument. Europe reads the EN stress class, North America reads the PS span table, and export contracts usually pick one document and quote the strength class beside the thickness.
Site verification closes the loop. Check the stamp, the bond line, and a sample bundle at the dock, then store the panels flat and dry so the rated panel arrives ready for the span it carries.
A documented supply chain closes the last gap. Coding stamps, bundle tickets, and a sample check at the dock keep the delivered panel equal to the tested range, and export parcels with a printed standard name clear customs inspection faster.
Structural panels follow regional documents that state the strength class; buyers should quote the standard name next to the thickness every time.
Most floors and walls run Commercial Plywood at a dependable structural value, and pour-heavy sites use Film Faced Plywood where the face must survive many cycles.
Structural orders reward one habit: translate every application back to a span, a load, and an exposure, because those three numbers select the panel faster than any brand name.
Every structural application reduces to three lines, and crews that write them once on the purchase order stop re-quoting the same job under a new name.
Structural buyers also confirm the joint pattern before the load, because the panel and the seam carry the design together.
These questions clarify the load side of the order.
Structural panels carry a certified strength rating for spans and shear, while generic sheathing trades rating for lower price. Buyers should demand the rating when a floor or roof must carry design loads.
Most framed floors run 15-18 mm over 400-600 mm joist centres, and the standard’s span table names the exact combination for the live load you expect. The same live load asks more from a panel at 600 mm spans than at 400 mm, so quote the joist spacing and the load together.
Exterior and marine bonds tolerate wet events and recover well, but interior bonds do not. Match the bond class to the exposure before comparing prices. A dry interior wall runs interior bonds safely, while any chance of standing water walks the specification back to exterior or marine bonds.
Most film faced panels carry structural cores for formwork loading, and the film adds reuse life. Confirm the rating and the pour count claim on the delivery document. Reuse depends equally on edge sealing and the release agent, so match the film weight to the number of planned cycles rather than to habit.
Finally, buy the rating, not the look. Name the standard, the bond class, and the span table in the order, and the structural panel behaves predictably under load. We document the strength class and the bond on every sheet at HYY, so floors, walls, and roofs get what the drawing expects.