Our Location
5th Floor, Huake Center, Lanshan District, Linyi City, Shandong Province, China

5th Floor, Huake Center, Lanshan District, Linyi City, Shandong Province, China
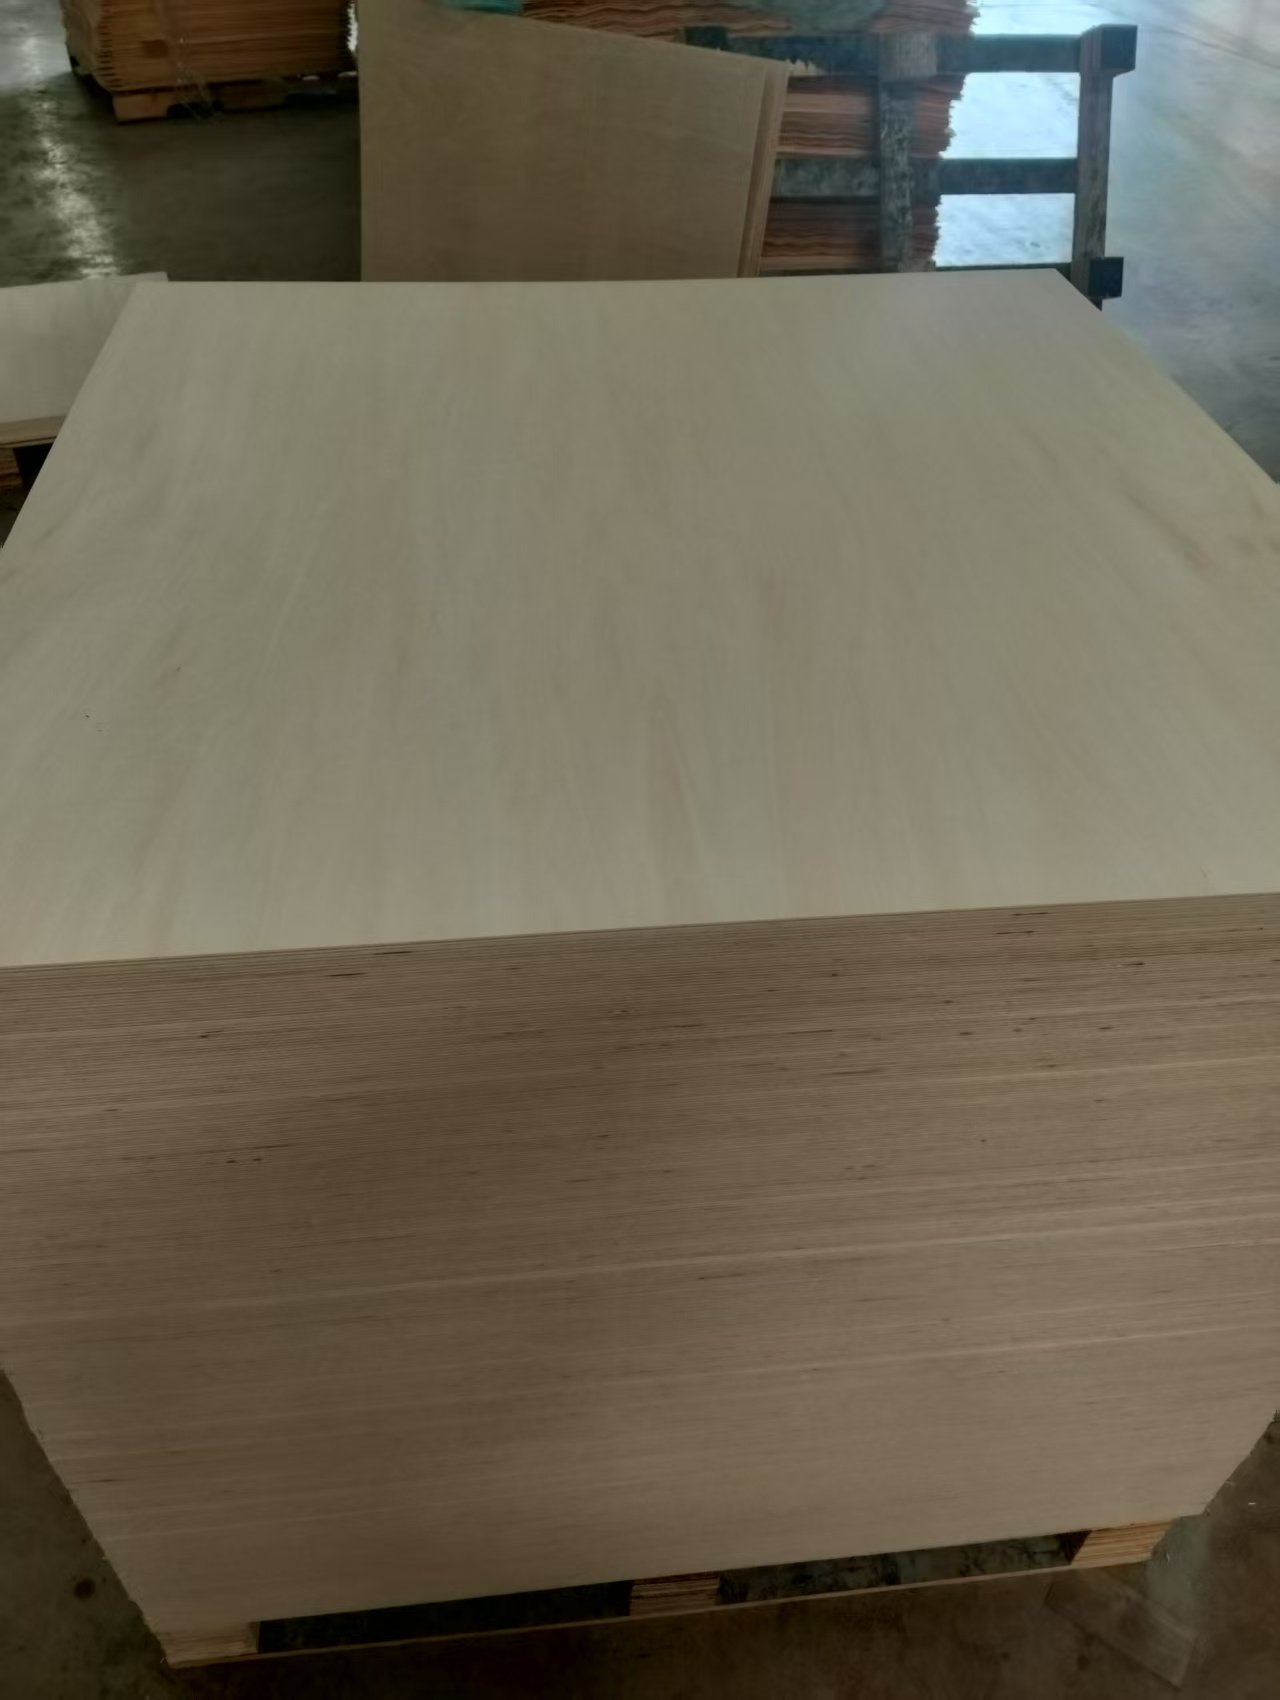
Buyers who specify structural plywood vs osb compare two rated sheathing panels with different strengths and different weak points. Structural plywood builds from cross-laminated veneers, and OSB packs oriented strands into thick mats, and each passes similar wall and floor ratings at the right thickness. This guide compares strength, moisture behaviour, fastener holding, and cost, and ends with the decision table that names the panel for each job.
Definition: a span rating is the maximum framing spacing a panel supports at a declared load, written as roof over floor inches, and it lets a builder compare plywood and OSB on approved spans instead of on thickness alone.
Both panels carry structural grades, and both can brace a wall or carry a floor at the rated thickness. The two divide on the details that ratings do not show: edge behaviour under moisture, fastener grip at the seams, and how each panel recovers from site abuse.
The span table answers the simple question first. A builder reads the rating under the load column, matches the joist or rafter spacing, and selects the minimum approved sheet, and that three-line check replaces a wall of opinion about which panel is tougher.
Surface finish plays a secondary role on ratings. OSB carries a rough strand texture that grabs underlayment and roof felt well, while plywood offers a smoother un-sanded face that takes adhesive and paint, and the site spec decides which surface it wants before the strength argument starts.
Plywood wins long spans and point loads because the whole veneer sheet works as one beam. A plywood floor feels tighter under a loaded trolley, while OSB matches it on short spans where the mat stiffness carries the load across closely spaced framing.
Grain orientation carries the load on the long axis, and the cross plies take the rest. A 1220 by 2440 sheet spans its 2440 side in the stiffer direction, so the layout reads the arrow before the sheet is cut, and long continuous runs feel the plywood advantage first.
The lay-up also answers the knife test on site. A builder taps a sheet edge and reads the ply count in the sound, while a strand mat gives back a flat thud, and the two tells line up with the ratings a buyer already holds from the quote.
Shear walls test the connection as much as the panel. Properly fastened, OSB delivers racking resistance close to plywood, but a pulled fastener leaves a wider crater in the strand mat, so fixture-heavy walls prefer the solid veneer around the screw.
Bracing tests both panels on the racking line. The diaphragm racks the whole wall in a shear event, and the nail pattern plus the blocking carry the load, so an inspector walks the schedule from the stamp to the last fastener, and the panel only earns its place when the connection pattern is complete.
Moisture decides the long-term winner more than the rating table. Water that sits on an OSB edge swells the strands permanently, while exterior plywood dries back with a scar instead of a raised edge, so wet-prone details should name the veneer panel.
Cut edges repeat the same lesson. Every saw cut on OSB opens a new swell point, and a single unsealed cut near a leak grows into a soft band, which is why site sealing matters more on the strand panel than on the veneer sheet.
Vapour and winter schedules add the second moisture lesson. A cold roof deck condenses on the underside of the panel, and an exterior-bond plywood dries those damp spots between cycles, while the same condensation on an OSB underside feeds the strands and leaves a permanent dark patch.
Delivered wetness is a real event, not a hypothetical. Panels that arrive damp and stack under cover dry without damage on an exterior bond, while the same bundle stranded in the sun on wet slabs tilts and cups at the edges, so the receiving crew books storage before the crane leaves.
Subfloors punish panels with point loads and foot traffic. A dropped tool or a furniture leg dents plywood locally and recovers, while OSB leaves a crushed crater that telegraphs through the finish, so heavily trafficked floors often standardize on the veneer panel.
Squeaks develop where the panel rides the joist. A shimmed low spot and an over-driven nail both leave a gap that moves with the foot fall, and a punch-out complaint about the floor usually traces to the seam rather than to the sheet itself.
Deflection stays out of sight until the finish reads it. A tile floor or a floating floor shows every slow sag at the seam, and a panel that reads flat on the sticker can flex under a loaded rack, so buyers who finish floors ask the span question twice before delivery.
Wall panels live on nailing schedules. The inspector reads the stamp, the nail pattern, and the blocking together, and both panels satisfy the schedule at the rated thickness, so the wall decision falls back to moisture and cost per sheet.
Joist spacing beyond the table tips the scale further. A floor framed at 600 millimeter centers strains both panels, and plywood’s longer continuous grain carries that wider bay, which is why owners who push span ask for the veneer sheet by name.
Floor squeak traces back to the seam decision. A blocked and glued joint keeps the panels quiet, and a floating gap lets the sheet ride over the joist with every step, so the plywood advantage lives as much in the installation detail as in the sheet itself.
| Factor | Structural plywood | OSB |
|---|---|---|
| Sheet price | Higher | Lower |
| Edge moisture | Recovers after drying | Swells permanently |
| Point load | Crushes locally | Craters the mat |
| Shear wall | Equivalent with fastening | Equivalent with fastening |
OSB prices lower per sheet, and the savings scale on a big roof or floor takeoff. The price gap narrows once freight and site waste enter the total, because OSB offcuts swell at the edge and the crewing time for edge sealing grows.
Freight changes the cost picture again. Plywood ships denser for its stiffness, so a truck load weighs more, while OSB rides lighter per square metre and trims the freight line.
Labour moves in the other direction. OSB cuts clean with the same saw but lines a grit edge, while plywood leaves a smooth cut that paints and seals quickly, and crew hours spent edge-sealing either panel count against the total before the price gap decides.
The density gap also turns into logistics decisions. A heavier sheet changes the fork spec and the container count, so the weight line deserves its own column in the spec sheet.
Name the exposure, the span, and the abuse first, then let the table pick the panel. Dry, short, budget runs lean on OSB, and wet, trafficked, or fastener-heavy jobs point back to structural plywood.
The buying list ends with a stamp check. Verify the exposure class, the span line, and the mill mark on every bundle, keep the stamped side face up for the inspector, and the material choice converts into an approved installation without a re-quote.
A finished job then forgives the panel price. The extra spent on the veneer sheet for wet and heavy runs pays in fewer repairs and quieter floors, while the OSB savings funded from the dry areas of the same building net out across the whole envelope.
Contractors often order the same supply line for both: package the dry structure with Chip Board for interior filler and reserve the veneer sheet for the load-carrying runs, and where formwork joins the wall package add a sealed panel such as Film Faced Plywood for the concrete work. Review the rated panel range at HYY when the takeoff mixes water, span, and traffic.
These questions close the debate on the quotation desk, and the answers keep the panel choice consistent across the whole takeoff.
At the same rated span, yes, for shear and floors. OSB matches structural plywood on approved framing, while plywood keeps the edge on point loads and long spans.
Plywood. Exterior and marine bonds tolerate wet events and dry back, while OSB swells at cut edges and along the face when water sits on it.
OSB uses low-grade strand wood, squares the yield from the log, and presses faster, so the sheet price runs below plywood at the same thickness.
Both accept coatings, but the strand face needs filling and priming to look smooth, while plywood veneer paints cleanly and accepts clear finishes as well.