Our Location
5th Floor, Huake Center, Lanshan District, Linyi City, Shandong Province, China

5th Floor, Huake Center, Lanshan District, Linyi City, Shandong Province, China
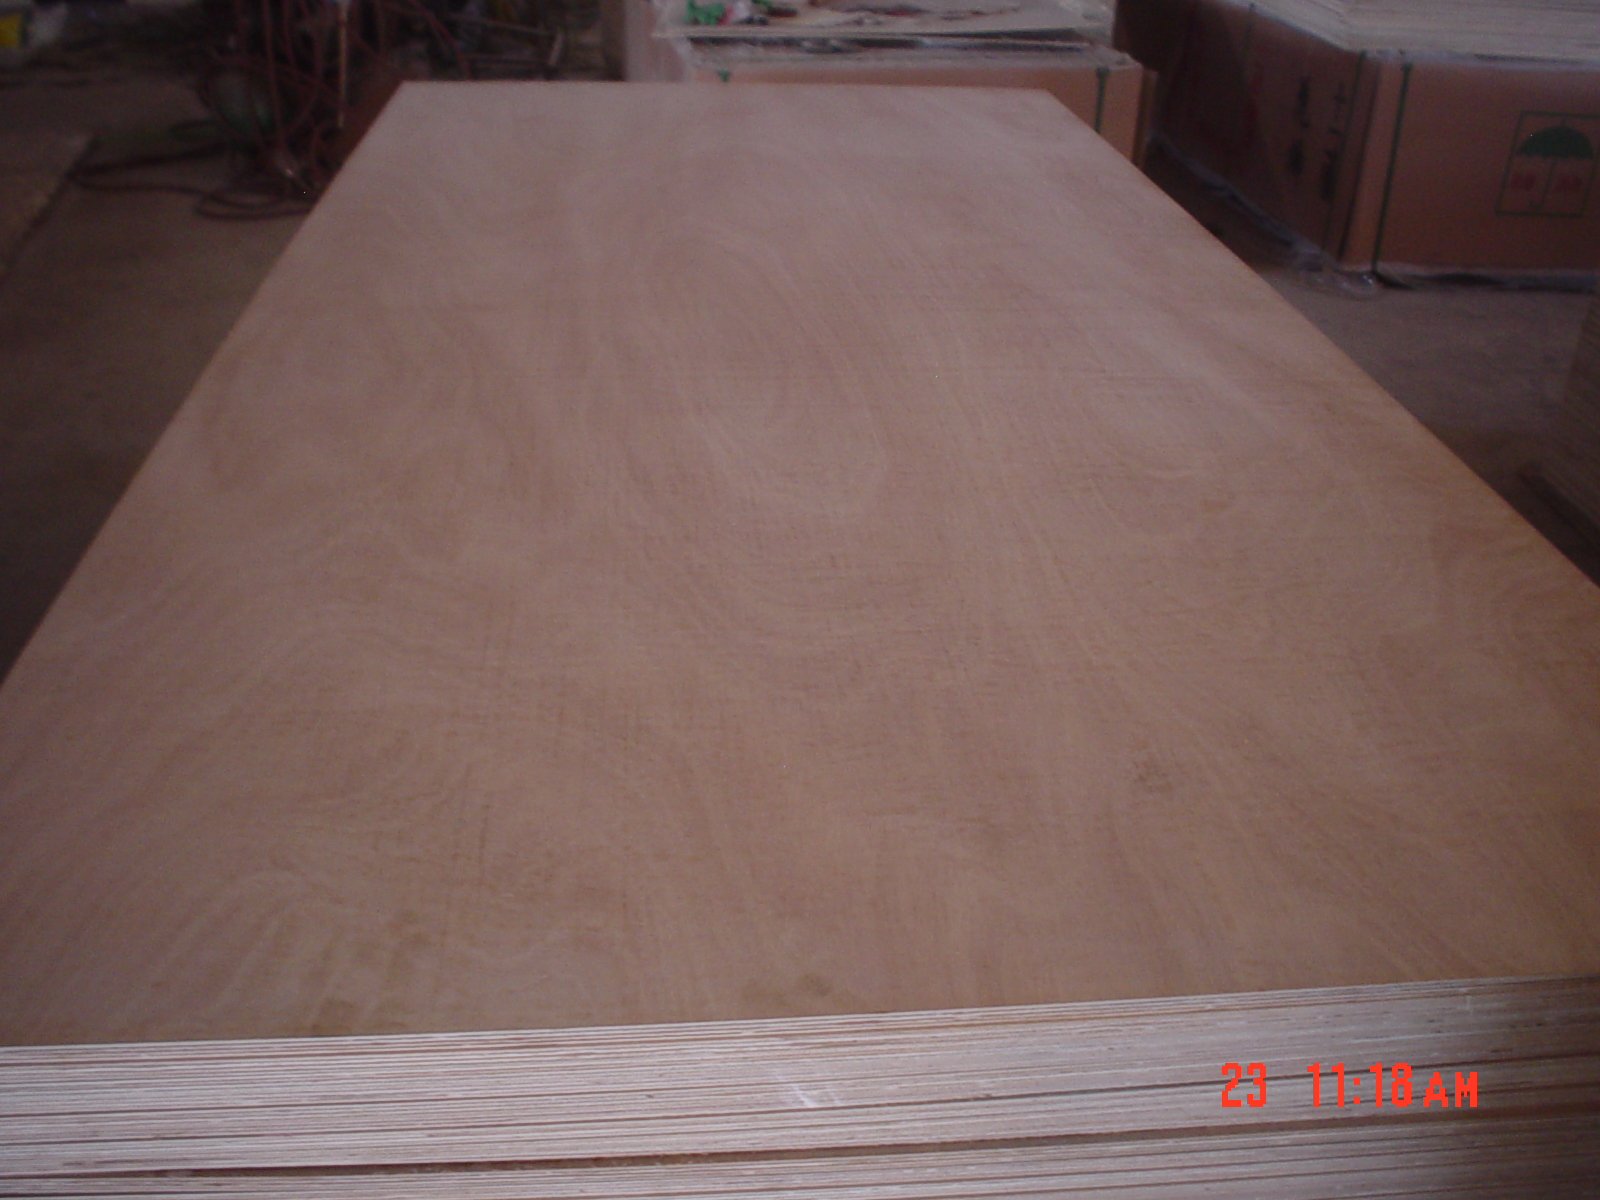
Structural plywood load capacity is a tested answer, not a guess: the sheet carries a declared combination of load over a stated span, and the table on the plate writes that answer in numbers. Buyers who read the span, the load, and the bond together order the panel that passes inspection on the first call. This guide explains the rating, the table, and the site mistakes that drop the capacity below the sticker.
Definition: load capacity in structural plywood is the maximum distributed load a rated panel carries at a declared span and spacing, and the rating comes from a bending and shear test recorded on the stamp rather than from the sheet thickness.
The capacity rides on three lines that always travel together. The span rating names how far the panel reaches between supports, the load value names how much it carries at that span, and the bond names how long it keeps the promise in wet service, so a spec sheet lists all three before it quotes a sheet.
The rating arrives from a tested sheet, not from a guess about thickness. A lab bends and shears a sample, records the load at failure, and prints the result on the stamp, so the engineer reads a tested panel rather than a thicker looking one.
The same thickness can carry two different ratings. Species, lay-up, and void control move the tested result, so a 18 mm sheet from one mill and the same nominal sheet from another can carry different span values, and the spec stays on the stamp line.
Markets write the answer in different codes. North America prints span ratings such as 24/16 for roof and floor, Europe declares EN stress classes, and Australia uses brand names such as F17 or J-grade, and every code points back to the same tested number under load.
The span code reads left to right as roof over floor. A 24/16 line names the roof span and the floor span the panel carries at the rated load, and the site worker reads the pair before the sheet drops into the layout.
The stress class also rides on the panel face quality. A smooth, tight face spreads a point load across the veneer, while a patchy or sick face lets the load settle on one ply, so the face grade and the span rating are quoted together on the drawing.
Floors split the load story in two. Dead load is the fixed mass of the structure and finish, and live load is the moving mass of people, furniture, and weather above it, and the table combines the two into the total the panel carries at each span.
Balconies and roofs add the variable load line. Snow, wind, and stacked materials all read as live load, and a panel chosen for a room with a static finish may fail the same drawing when the balcony deck moves over the same span, so the load line travels with the location.
The capacity table answers the practical question in one look: at this span and this spacing, which thickness passes the load. The row of the sheet and the column of the spacing meet at the approved answer, and a panel selected from the table carries the full design load on the drawing.
| Nominal thickness | Common joist spacing | Typical floor role |
|---|---|---|
| 12 mm | 400 – 450 mm | Light decks, wall bracing |
| 15 mm | 450 – 500 mm | Standard residential floors |
| 18 mm | 500 – 600 mm | Floors, roofs, wider spans |
| 21 – 25 mm | 600 mm | Heavy traffic and workshop loads |
Interpolation fails politely here. A span set at the limit of one thickness jumps to the next sheet rather than stretching the rating, and the engineer who substitutes a thinner panel at the same span accepts a lower load without saying it, so the table stays the authority.
The table also implies the support condition. A span assumes the panel bears on two parallel supports with the edge blocked or glued, and a panel that floats free on one edge carries less, so the drawing states the bearing and the table answers it.
Point loads and fixed masses re-check the table line. A heavy appliance that sits on one pane of the floor adds a concentrated load the uniform table number ignores, so kitchens and plant rooms compute the point load separately.
A floor panel carries more than a flat blanket of load. Furniture legs and trolley wheels land as point loads, walls and racks pull sideways in shear, and every fastener drops a concentrated force into the panel, so the capacity in service is the weakest of the three stories the table tells.
The fastener pair belongs to the rating. Panel nails and screws transfer the panel load into the framing, and the pattern on the drawing works with the sheet rather than against it, so the site that upgrades the sheet without checking the fastener pattern carries capacity on paper only.
Point loads at the panel free edge cut the usable capacity fastest. A trolley wheel or a jack post that lands between supports turns the whole sheet into a lever, so edge supports and solid blocking carry those loads first.
Shear capacity and bending capacity rarely run out together. A diaphragm bears the shear while the panel bends with the load, so the wall drawing lists both values, and the site that reads only one line leaves the other unspent.
Three site habits drop load capacity below the sticker without anyone changing the panel. A substitution bat out the same thickness at a different rating, a cutout that removes the load-carrying veneer near a bearing, and a blocked span that doubles the effective distance all reduce the tested capacity in quiet ways.
The blocked span is the quietest thief. A sheet that used to bear on two joists now bears on one, so the rating that assumed the old spacing no longer holds, and the sag appears months later at the finish line rather than at the inspection.
Cutouts move the load path around the hole. A central cutout keeps the strongest band of veneer on both sides, while a cut that runs to the edge removes the load path, so the drawing marks cut edges with blocking or a solid plate.
Time adds to the same failure list. A panel that sits wet a season loses the edge bond the rating assumed, so the capacity on the sticker and the capacity in the wet garage are two different numbers by the second spring.
The order line converts the table into a delivered panel. Write the standard, the stress class or span rating, the thickness, the bond, and the spacing the drawing expects, and the mill quotes one tested panel instead of a vague structural sheet.
A rated commercial line such as Commercial Plywood carries the tested structural values most floors and roofs need, and pour or wet structural duty steps to Film Faced Plywood when the concrete forces come onto the sheet. Review the rated range at HYY before the drawing locks the span.
The written spec also names the substitution path. When the mill cannot ship the rated sheet, a written substitution with the same span and load line replaces it without a site debate, so the contract carries the capacity, not just the thickness.
Site questions match the certified line. A spec sheet that names the rating and the standard answers the scaffold hand who asks how much the deck carries, so the printed value travels from the design table to the last bay without translation.
These answers settle the load questions that show up at quoting time.
The answer is a span, not a number. A rated sheet carries a declared load at a stated spacing, so weight travels with the span and the panel thickness on the same line of the table.
The thicker panel carries the same load over wider spacing or a heavier load over the same spacing, because the veneer stack adds bending stiffness along the whole sheet.
Yes, near the bearing. Cutouts at the centre of a large panel cut stiffness least, while holes cut close to a joist or seam remove the load-carrying band and need a solid edge or a plate.
With an exterior bond and sealed edges, yes for structure. The rating carries the load, and the bond carries the weather, so the outdoor question answers in two lines.