Our Location
5th Floor, Huake Center, Lanshan District, Linyi City, Shandong Province, China

5th Floor, Huake Center, Lanshan District, Linyi City, Shandong Province, China
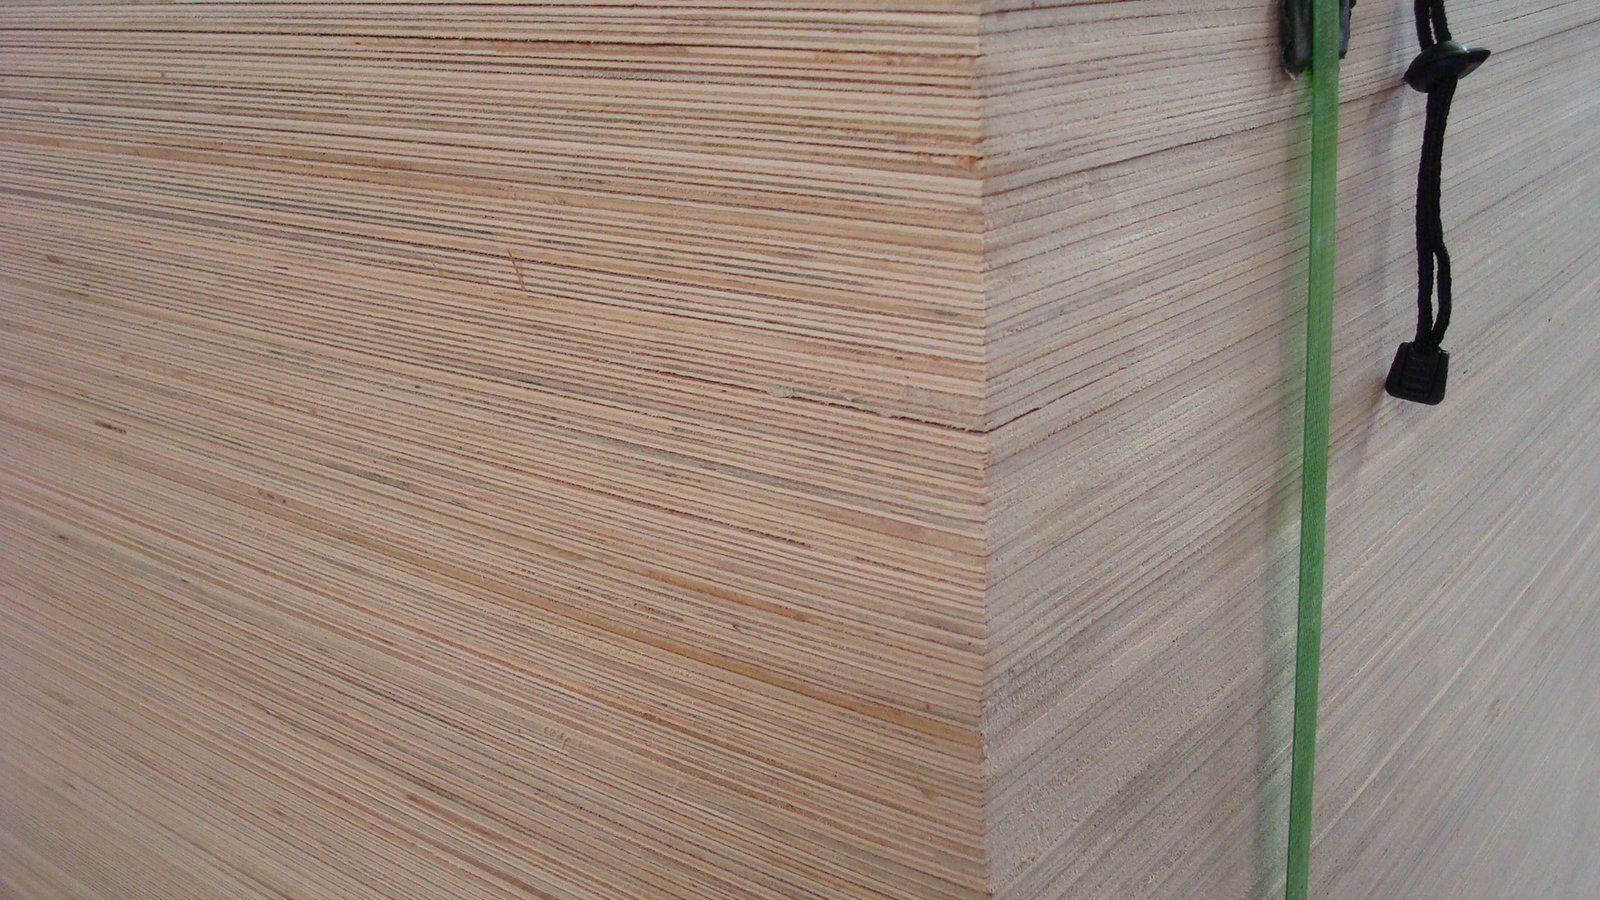
Learning how to build a plywood house starts with a small, honest structure: a shed, a cabin, or a garden room that a shelter of sheets can raise in a season. The panel carries the sheathing, the floor, and often the roof, so the shell goes up fast once the base and the frame are true. This guide covers planning the small build, the base, floor, and frame, the walls and roof that keep weather out, and the finishing work that turns a shell into a room.
A small house rewards the panel. The shell, the floor, and the roof all use the same material, and the builder who knows one sheet knows most of the job.
The climate sets the detail. A wet area wants a drained base and a sealed edge, and a dry one still needs a roof that sheds water away from the frame.
Plan the services early. A cable, a pipe, and a vent each find a route before the sheet closes the wall, and a plan drawn first saves a cut later.
Build in the dry season if you can. A shell that closes before the rain keeps the frame and the deck sound, and the work then runs without a tarp.
Start with the use and the size. A store, a workshop, and a garden room each set a floor area, and a plan that fits the panel module wastes the least sheet.
Check the rules before the frame. A small building may sit under a height or an area limit, and the setback and the permit decide where the base may go.
Site the base on the best ground. A level, well-drained patch carries the floor without a raft of concrete, and a slope wants a pier or a plinth to level it.
Design around the sheet. A wall sized to the panel height and the roof to the sheet length leave fewer cuts, and the shell then closes with the least waste.
Keep the plan simple. A rectangle with a single pitch roofs and sheets more easily than a shape with many corners, and the first build rewards the simple form.
Fix the footprint first. A base set out square gives every wall a true corner, and a rectangle that measures equal on both diagonals is square.
Raise the floor off the ground. A deck over a pier or a plinth stays dry, and the air gap stops the damp that a floor laid on soil would draw.
Frame the walls on the deck. A wall built flat and lifted square is faster than one built in place, and a light wall lifts with two people.
Brace as you go. A temporary brace holds a wall plumb until the sheathing locks it, and a wall left unbraced leans with the first wind.
The base comes first and level. A pier, a plinth, or a slab each carry the floor, and a base out of level twists the frame that sits on it.
The floor frame spans the base. Joists at a regular centre carry the deck, and the span table sets the depth for the load the floor will hold.
The deck closes the floor. A heavy sheet fixed to the joists takes traffic and a covering, and the edge of the deck sets the line the walls stand on.
| Stage | Material note | What it sets |
|---|---|---|
| Base | Level and drained | Carries the whole shell |
| Floor | Heavy sheet | The working deck |
| Frame | Studs and plates | Walls and roof lines |
| Roof | Sheet over rafters | Weather cover |
Raise the walls square. A frame that stands plumb and square takes the sheathing without a fight, and a corner that leans shows in every panel that meets it.
Stagger the sheathing joints. A joint that lands between studs on one course meets a stud on the next, and the wall ties together across the frame.
Fix the sheets with a gap. A hairline at each edge lets the panel move, and a tight butt that binds buckles the face in a season.
Flash the roof edges. A drip edge and a sealed ridge keep water out, and the trim at the verge stops the weather reaching the sheathing edge.
Watch the weight of the roof. A span table sets the rafter size, and a heavy covering wants a deeper rafter or a closer spacing beneath it.
Sheathe the frame early. The panel braces the walls and closes them to the weather, and a shell that is sheeted holds its shape while the roof goes on.
Lap the roof sheets down the pitch. Each course overlaps the one below, and the fall carries water off rather than into the joint between panels.
Detail the openings as you go. A window and a door want a flashing and a sill, and the frame around them takes the same care as the walls.
Seal the cut edges. Every sheet edge that meets weather takes a sealer or a trim, and the sealed rim is what keeps the exterior panel sound.
Close the shell before the fit-out. A dry, roofed shell lets the lining and the services go in without the weather interrupting the work.
Order the fit-out after the shell. A dry, roofed room lets the lining and the joinery go in without stopping for weather.
Ventilate to stop condensation. A small building that closes tight traps warm, damp air, and a vent at the high point lets it leave.
Insulate the roof as well as the walls. Heat leaves upward, and a roof left bare undoes the wall insulation beneath it.
Cap the walls with a trim. A capping over the top edge sheds water and finishes the panel, and it hides the line where wall meets roof.
Line the walls and ceiling. An inner sheet or a board over the frame gives a clean surface, and the cavity then takes insulation behind it.
Insulate and vent the roof. A warm room needs insulation and a path for moisture to escape, and the vent that is left out shows as damp inside.
Fit the floor covering last. A deck sealed and then covered takes the traffic without a stain, and the covering removes the scuff of the build.
Add the shelf and the bench. Built-in storage and a work surface make the room useful, and both run from Film Faced Plywood for a tough face or Commercial Plywood for a plain one.
The technical desk at HYY matches the sheathing grade and thickness to the frame spacing and the exposure on the plan, so each sheet arrives fit for its place in the build.
A door and a window want care. A head and a sill that flash correctly keep water out, and the frame around each opening takes the same weather detail.
Protect the exposed faces. A coat of paint or a stain shields the panel, and the finish should reach every edge the weather can touch.
Leave a maintenance note. A record of the grade and the finish helps the next owner keep the shelter sound, and the small build lasts through proper upkeep.
Skipping the level base. A base out of level twists the frame above it, and every wall inherits the fault.
Sheeting before the frame is square. A wall that leans takes the sheathing badly, and each panel that meets it fights the error.
Leaving the roof unflashed. Water reaches the sheathing edge at the verge, and an unflashed edge is where a small house starts to leak.
Closing the shell without vents. A tight building traps damp air, and condensation on a cold panel ruins the lining behind it.
Insulating the walls but not the roof. Heat climbs and leaves overhead, and the wall work is wasted without a warm ceiling.
Choosing a gauge that over-reaches. A panel heavier than the frame needs drags the build, and the depth should follow the span rather than the habit.
Building without a helper. A shell is safer raised by two, and a wall lifted alone carries a risk the project never needs.
These answers cover the small-build questions that come up before the frame goes up.
For a small shelter, yes. The panel sheathes, floors, and roofs a simple structure, and a full dwelling uses it as sheathing over a conventional frame.
Match the stud spacing. A close frame takes a thinner sheet, and a wider centre or a structural sheathing job wants a deeper panel that braces the wall.
Use an exterior grade, seal the edges, and detail the roof and openings. A drained face and a sealed rim keep weather out of the core.
A level, drained base is the minimum. A pier, a plinth, or a slab lifts the floor off the ground, and the choice follows the soil and the local rules.