Our Location
5th Floor, Huake Center, Lanshan District, Linyi City, Shandong Province, China

5th Floor, Huake Center, Lanshan District, Linyi City, Shandong Province, China
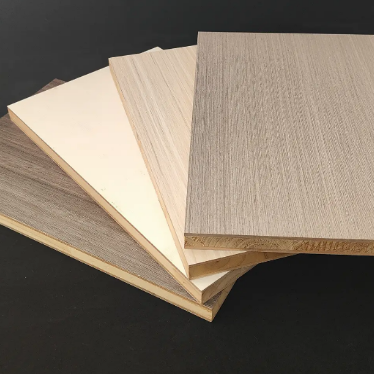
Plywood roof decking forms the flat, strong surface that carries the covering and stiffens the roof frame, and the panel you choose decides how the roof behaves for years. The sheet spans the rafters, holds the fixings, and spreads the load of wind and snow, so its grade and thickness matter more than its price. This guide explains what roof decking does, the thickness and grade to pick, how to lay and fix a plywood roof decking, and the checks before the covering goes on.
The deck bridges the trades. A plumber and an electrician run their services before the sheet goes down, and the roof waits.
A dry deck matters. A panel that takes rain before the covering can swell, and a tarp over the stack keeps it sound.
Check the rafters first. A straight, level frame gives a flat deck, and a sheet laid on a trued roof needs less fettling before the covering goes on.
Plan the access. A stack lifted to the eaves saves a carry across the deck, and a dry store keeps the panels sound until they are fixed.
The deck carries the covering. Tiles, shingles, and a membrane fix down onto the sheet, and the panel spreads their weight to the rafters.
Definition: plywood roof decking is a structural sheathing panel laid over rafters to carry the roof covering and brace the frame.
The deck braces the frame. A nailed sheet ties the rafters together, and the braced roof resists wind and racking.
The deck carries the weather gap. A membrane, a batten, or a vent space sits over the sheet, and the panel below stays dry.
The deck takes the traffic. A roofer walks the sheet during the build, and a firm panel keeps the work steady.
The deck sheds the first rain. Before the covering goes on, the sheet turns water away, and a weather-bonded panel holds through the wet build.
The deck sets the roof line. A flat, true surface carries a covering without a dip, and the roof drains where it should.
The deck fixes the covering. Nails, clips, and a membrane grip the sheet, and a firm panel holds them through wind.
The deck carries the fixings for the finish. A gutter, a vent, and a flashing screw to the deck, and a solid panel takes them.
The site climate guides the pick. A wet, cold region wants a stronger bond, and a dry one can run lighter.
The span sets the thickness. A close rafter spacing runs a thinner sheet, and a wide spacing wants a deeper panel.
The glue line sets the exposure. An exterior bond suits a cold, wet roof build, and the deck survives the weather before the covering.
The grade sets the face. A rough or plugged face hides under the covering, and the finish face only matters where the deck shows.
A span table fixes the pick. The rafter spacing and the load point to a thickness, and the sheet arrives rated for the roof.
Check the schedule before the order:
The load sets the depth. A region with heavy snow or wind wants a deeper sheet, and the roof design states the figure.
The rafter spacing sets the span. A wide spacing needs a thicker panel, and a close spacing lets the sheet run thinner.
The covering sets the fix. A heavy tile grips the deck hard, and a light sheet metal needs less of the panel but more of the membrane.
The edge detail follows. A sealed edge and a drip keep water off the panel, and the sheet lasts under the covering.
| Span | Typical thickness | Use |
|---|---|---|
| Close rafters | Thin sheet | Light covering |
| Standard | Mid sheet | Tiles or shingles |
| Wide rafters | Deep sheet | Heavy covering |
Roof shape changes the lay. A hip and a valley need cut panels, and a valley wants a metal lining under the deck.
Set the sheets across the rafters. The panel runs at right angles to the supports, and the joints land on a rafter rather than in the air.
Stagger the joints. A running bond spreads the joints, and the deck stays stiff where two sheets meet.
Leave a small gap. A narrow space at the edge lets the panel move with the weather, and it stops a buckle in the covering.
Fix with the right nails. A ring shank or a screw holds the sheet, and the spacing follows the edge and the field of the panel.
Keep the nails on line. A chalk line guides the field fixings, and the tidy pattern speeds the covering later.
Run the sheets the right way. The panel crosses the rafters, and the long edge lands on a support rather than a gap.
Land the joints on a rafter. A joint in mid-air can spring underfoot, and a support below the seam keeps it flat.
Fix the edges first. The forward edge and the two ends take the fixings, and the field follows on the marked line.
Keep the rain off as you go. A partly laid deck wants a cover, and a dry panel avoids a swell before the covering.
The covering sets the last check. A tile needs a deck that holds a fixing, and a membrane needs a smooth, dry surface.
Walk the deck for spring. A soft spot marks a short span or a loose rafter, and the fix comes before the covering.
Check the joints and the gaps. A tight joint or a closed gap can buckle, and the sheet wants room to move.
Confirm the fixings. A missing or over-driven nail shows, and the deck needs every fixing the schedule states.
Look for water staining. A sheet that has taken rain may have swelled, and a dry panel is the one to cover.
The decking orders as Commercial Plywood, and a coated sheet where a sealed face is wanted is Film Faced Plywood.
The technical desk at HYY matches the deck type and the thickness to the rafter spacing and the roof load.
Check the flatness. A dip or a rise shows under a covering, and the deck should read flat across the run.
Check the fixing pattern. A missed nail leaves a loose sheet, and the deck wants the spacing the schedule states.
Check the vent gap. A batten or a gap under the covering lets the roof breathe, and the deck stays dry.
Check the flashing. A chimney and a valley want a sealed detail, and a dry joint stops a leak before it starts.
A dry, rated panel reads as sound, and a damp or stained sheet is the one to set aside.
Plan the sheet layout. A drawing that marks the joints and the cuts saves a panel, and the deck goes down faster.
Using an interior-bonded sheet. The deck takes weather before the covering, and an interior bond can swell before the roof is closed.
Running the joints in mid-air. A seam between rafters springs underfoot, and every joint should land on a support.
Closing the gap at the edge. A tight fit leaves no room to move, and the panel buckles as the weather changes.
Skipping the vent space. A sealed deck traps moisture, and a batten under the covering lets the roof breathe.
Fix the membrane as you go. An exposed deck wants cover, and a quick membrane keeps the rain off the panel.
Keep the deck dry on site. A cover over the stack and a drip at the edge protect the sheet before the covering.
These answers cover the decking questions that come up before the order.
It follows the rafter spacing. A close spacing runs a thinner panel, and a wide spacing wants a deeper sheet to carry the load.
Yes, where the grade and the thickness suit the span. A rated, exterior-bonded panel carries the covering and braces the roof.
An exterior-bonded structural sheet. The face grade matters little under a covering, and the span rating matters most.
Both serve, and plywood holds a screw and resists moisture better where the deck may get wet during the build.