Our Location
5th Floor, Huake Center, Lanshan District, Linyi City, Shandong Province, China

5th Floor, Huake Center, Lanshan District, Linyi City, Shandong Province, China
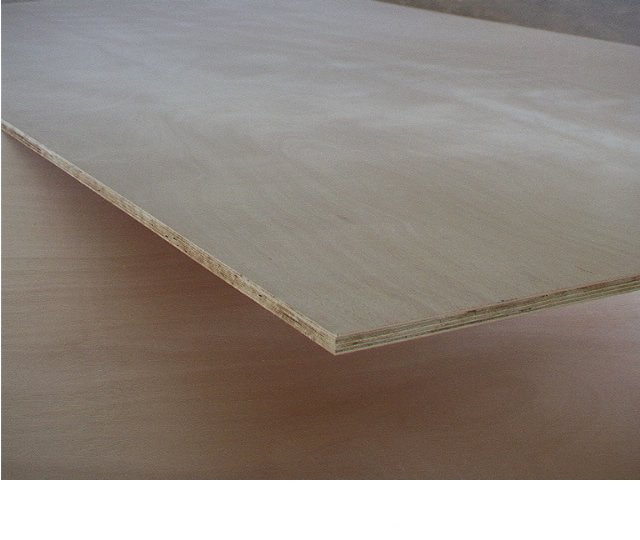
A plywood gusset plate is a flat plywood connector that ties joints in trusses, portal frames, and roof assemblies, and it works because the gusset spreads the load across a wide glued and nailed area. Designers choose the gusset rather than a metal plate when they want a timber-managed joint, a site-built bracket, or the extra stiffness a wide bond brings. This guide explains what a plywood gusset plate does, how thickness, grain, and fasteners set its capacity, and what a buyer should confirm before ordering the sheets.
A gusset plate joins two members at an angle. The truss chord meets the web, a portal frame meets its knee, and the gusset sits across the joint to transfer the load from one member to the next.
The wide bond carries the secret. A gusset spreads the connection force over a large glued area, so the joint resists the tension, compression, and rotation a narrow splice would concentrate at a few fasteners.
The gusset stiffens the assembly as well. A deep plate at the bottom chord splice stops the truss from folding under load, and a knee gusset holds the frame corner square.
Definition for the drawing: a plywood gusset plate is a structural plywood panel cut to a shaped profile, bonded and fastened across the members it joins, and it earns its rating from the plywood grade, the glue line, and the fastener field.
The plate detail also settles the connection eccentricity. A member that meets its neighbor at a single pin creates a soft center, while a wide gusset keeps the load centered and the joint from rocking under the cycle.
The shape of the plate follows the force path. A triangular gusset sheds the load toward the bearings, and a rectangular one covers the splice, so the design cuts the profile to the load rather than to a pleasing outline.
The plate also answers a frame in torsion. A long portal or a truss that sees wind and racking wants the bracing a wide gusset adds, so the detail earns its place on engineered frames.
Gussets appear wherever a truss or a frame needs a wide, cheap, stiff joint. Roof trusses, floor trusses, portal frames, and site-built brackets all take the same plate detail.
The plate pulls the main structural duty in these spots:
Designers set the shape from the load. A taller, wider gusset spreads the force across more area, and the axle from the truss chord to the web marks where the plate must end.
A site-built truss uses the same plate detail a factory uses, so a timber-framing crew can fabricate its own gussets from one sheet and a jig, cutting the wait for a metal connector.
The plate also solves a retrofit. An existing joint that needs stiffening accepts a glued-and-screwed gusset on one face, and the upgrade carries the load without replacing the whole member.
A factory and a site crew can fabricate the same detail from one sheet. The jig rules the run, and the plate profile, the grain direction, and the fastener field repeat on every truss, so the quality comes from the template as much as the material.
Inspectors like the plate detail for its visibility. The gusset reveals the joint, the fasteners, and the bond line, so a frame builds with the connection open to a check rather than hidden inside a socket.
Thickness follows the load, and the grade follows the moisture. A light truss takes a thin plate across the chord, while a heavy portal joint wants a thicker gusset and a denser core.
| Joint type | Plate thickness | Typical ply approach |
|---|---|---|
| Light roof truss | 12 mm | Structural grade, spliced faces |
| Floor and site truss | 15 mm | Dense core, full chord width |
| Portal knee and tie-down | 18 mm | Exterior bond, heavy fasteners |
Grain direction carries the load detail. A gusset ships more of the connection force along the length of the veneer, so the plate layout should face the stiff direction across the joint line.
Fasteners multiply the bond. The glue carries the shear across the plate face, and screws or nails lock the plate and resist peeling at the edge, so the fastener field design keeps both systems busy.
Stagger the fasteners across the plate face. A field of evenly spread fixings transfers the load across the whole gusset, while a ring of nails at the rim loads the edge and starts a peel at the corner.
The fastener edge distance follows the panel rules. Screws and nails need a minimum spacing from the plate edge so the wood does not split at the first row, and the drawing should state that distance beside the field.
Two rows of fixings usually beat one thick row. The inner row carries the shear near the bond and the outer row holds the rim, so a staggered double field transfers the load across the full plate face.
The gusset plate should carry the same structural faith as the members it joins. A voided core or a patched face concentrates stress inside the plate, and that hidden defect opens under a wind or a snow peak.
An exterior bond earns its place in the joint. A gusset at a knee or a tie-down sits close to weather and condensation, so the glue class protects the plate through the seasons the frame lives.
The grains and the face matter on the visible face. A clean face paints and weathers evenly, and a smooth face places the glue line close against the member, so the face grade follows the finish the plate will carry.
Structural plates for dry and damp framing both start from a rated sheet, and buyers commonly cut the plates from Commercial Plywood in the thickness the joint calls for.
A portal knee or a wet location takes an exterior bond, and crews pick a Film Faced Plywood or exterior sheet so the plate survives the season.
The moisture class follows the location as well. A gusset in a damp crawl space or a coastal garage needs an exterior bond, while a dry, roofed frame accepts a standard structural grade the plate detail names.
Fabrication runs on a template. A jig cut once in plywood marks the joint angle, the plate shape, and the fastener holes, so a run of trusses leaves the bench with identical details.
The plate presses flat while the glue cures. Clamps or temporary nails hold the gusset against both members, and the adhesive gap closes to a thin, even bond line that carries the shear.
Use these checks at the install:
A torque and a visual pass close the joint. Verify the outline, the fixed field, and the bond squeeze-out, then record the truss number and the plate detail for the inspection file.
The technical desk at HYY confirms the plywood grade, the thickness, and the bond for the gusset detail, so the connector carries the rating the design assumes.
A trial truss earns its place on any new detail. Fabricate one, load it at the design level, and read the deflection and the bond, and the crew confirms the plate geometry before the run repeats the mistake.
The warranty line follows the production record. Grade, thickness, glue class, fastener schedule, and a date on the assembly sheet give the owner a file that stands behind the truss for the life of the structure.
These answers cover the joint questions builders raise when they plan a plywood-gusseted truss or frame.
Follow the joint load. A light roof truss takes a 12 mm plate, while a portal knee or a tie-down wants a heavier plate, so the thickness should match the connection force and the fastener pattern.
Yes, for a rated joint. The glue carries the shear across the wide bond, and the fasteners lock the plate, so the two systems together give the connection its capacity.
Only in a dry, protected frame. A gusset near condensation or weather needs an exterior bond, so the glue class should follow the moisture the joint will actually see.
Often yes for site-built frames. A sheet of plywood cuts many gussets with a jig, and the material and labor beat a fabricated bracket on smaller runs.